
Exhibitors : Previous
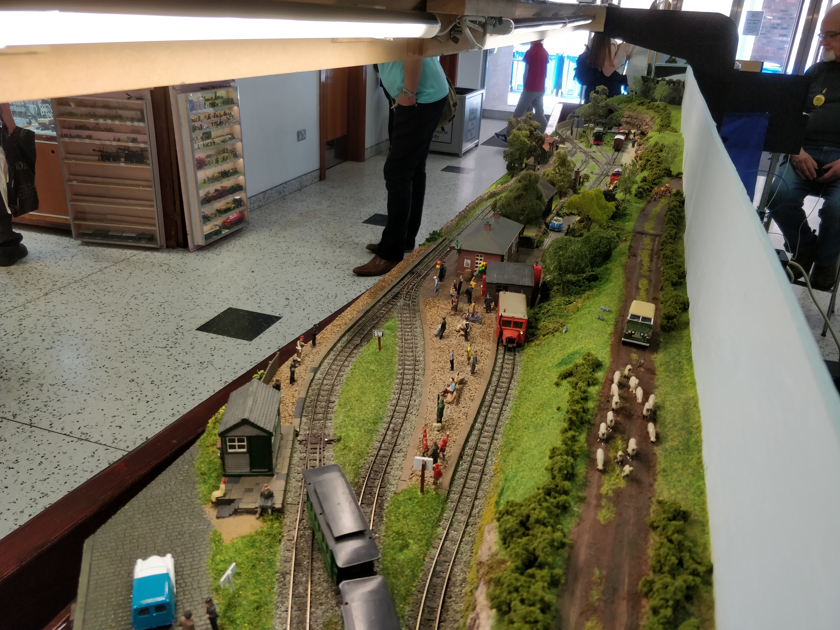
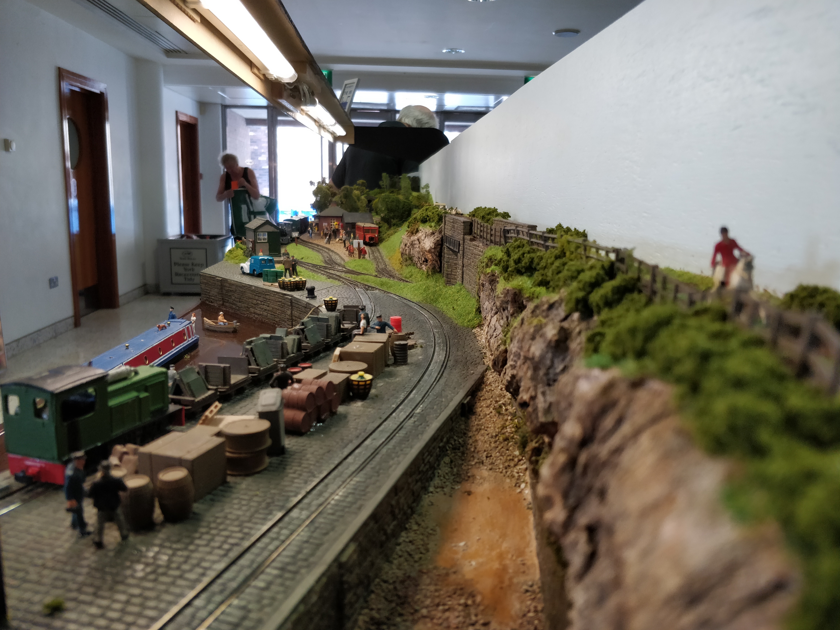
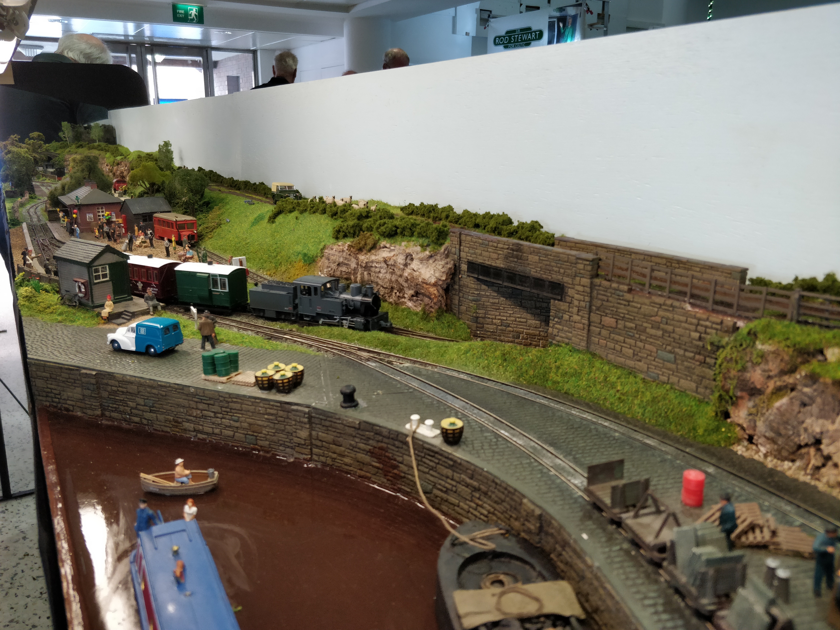
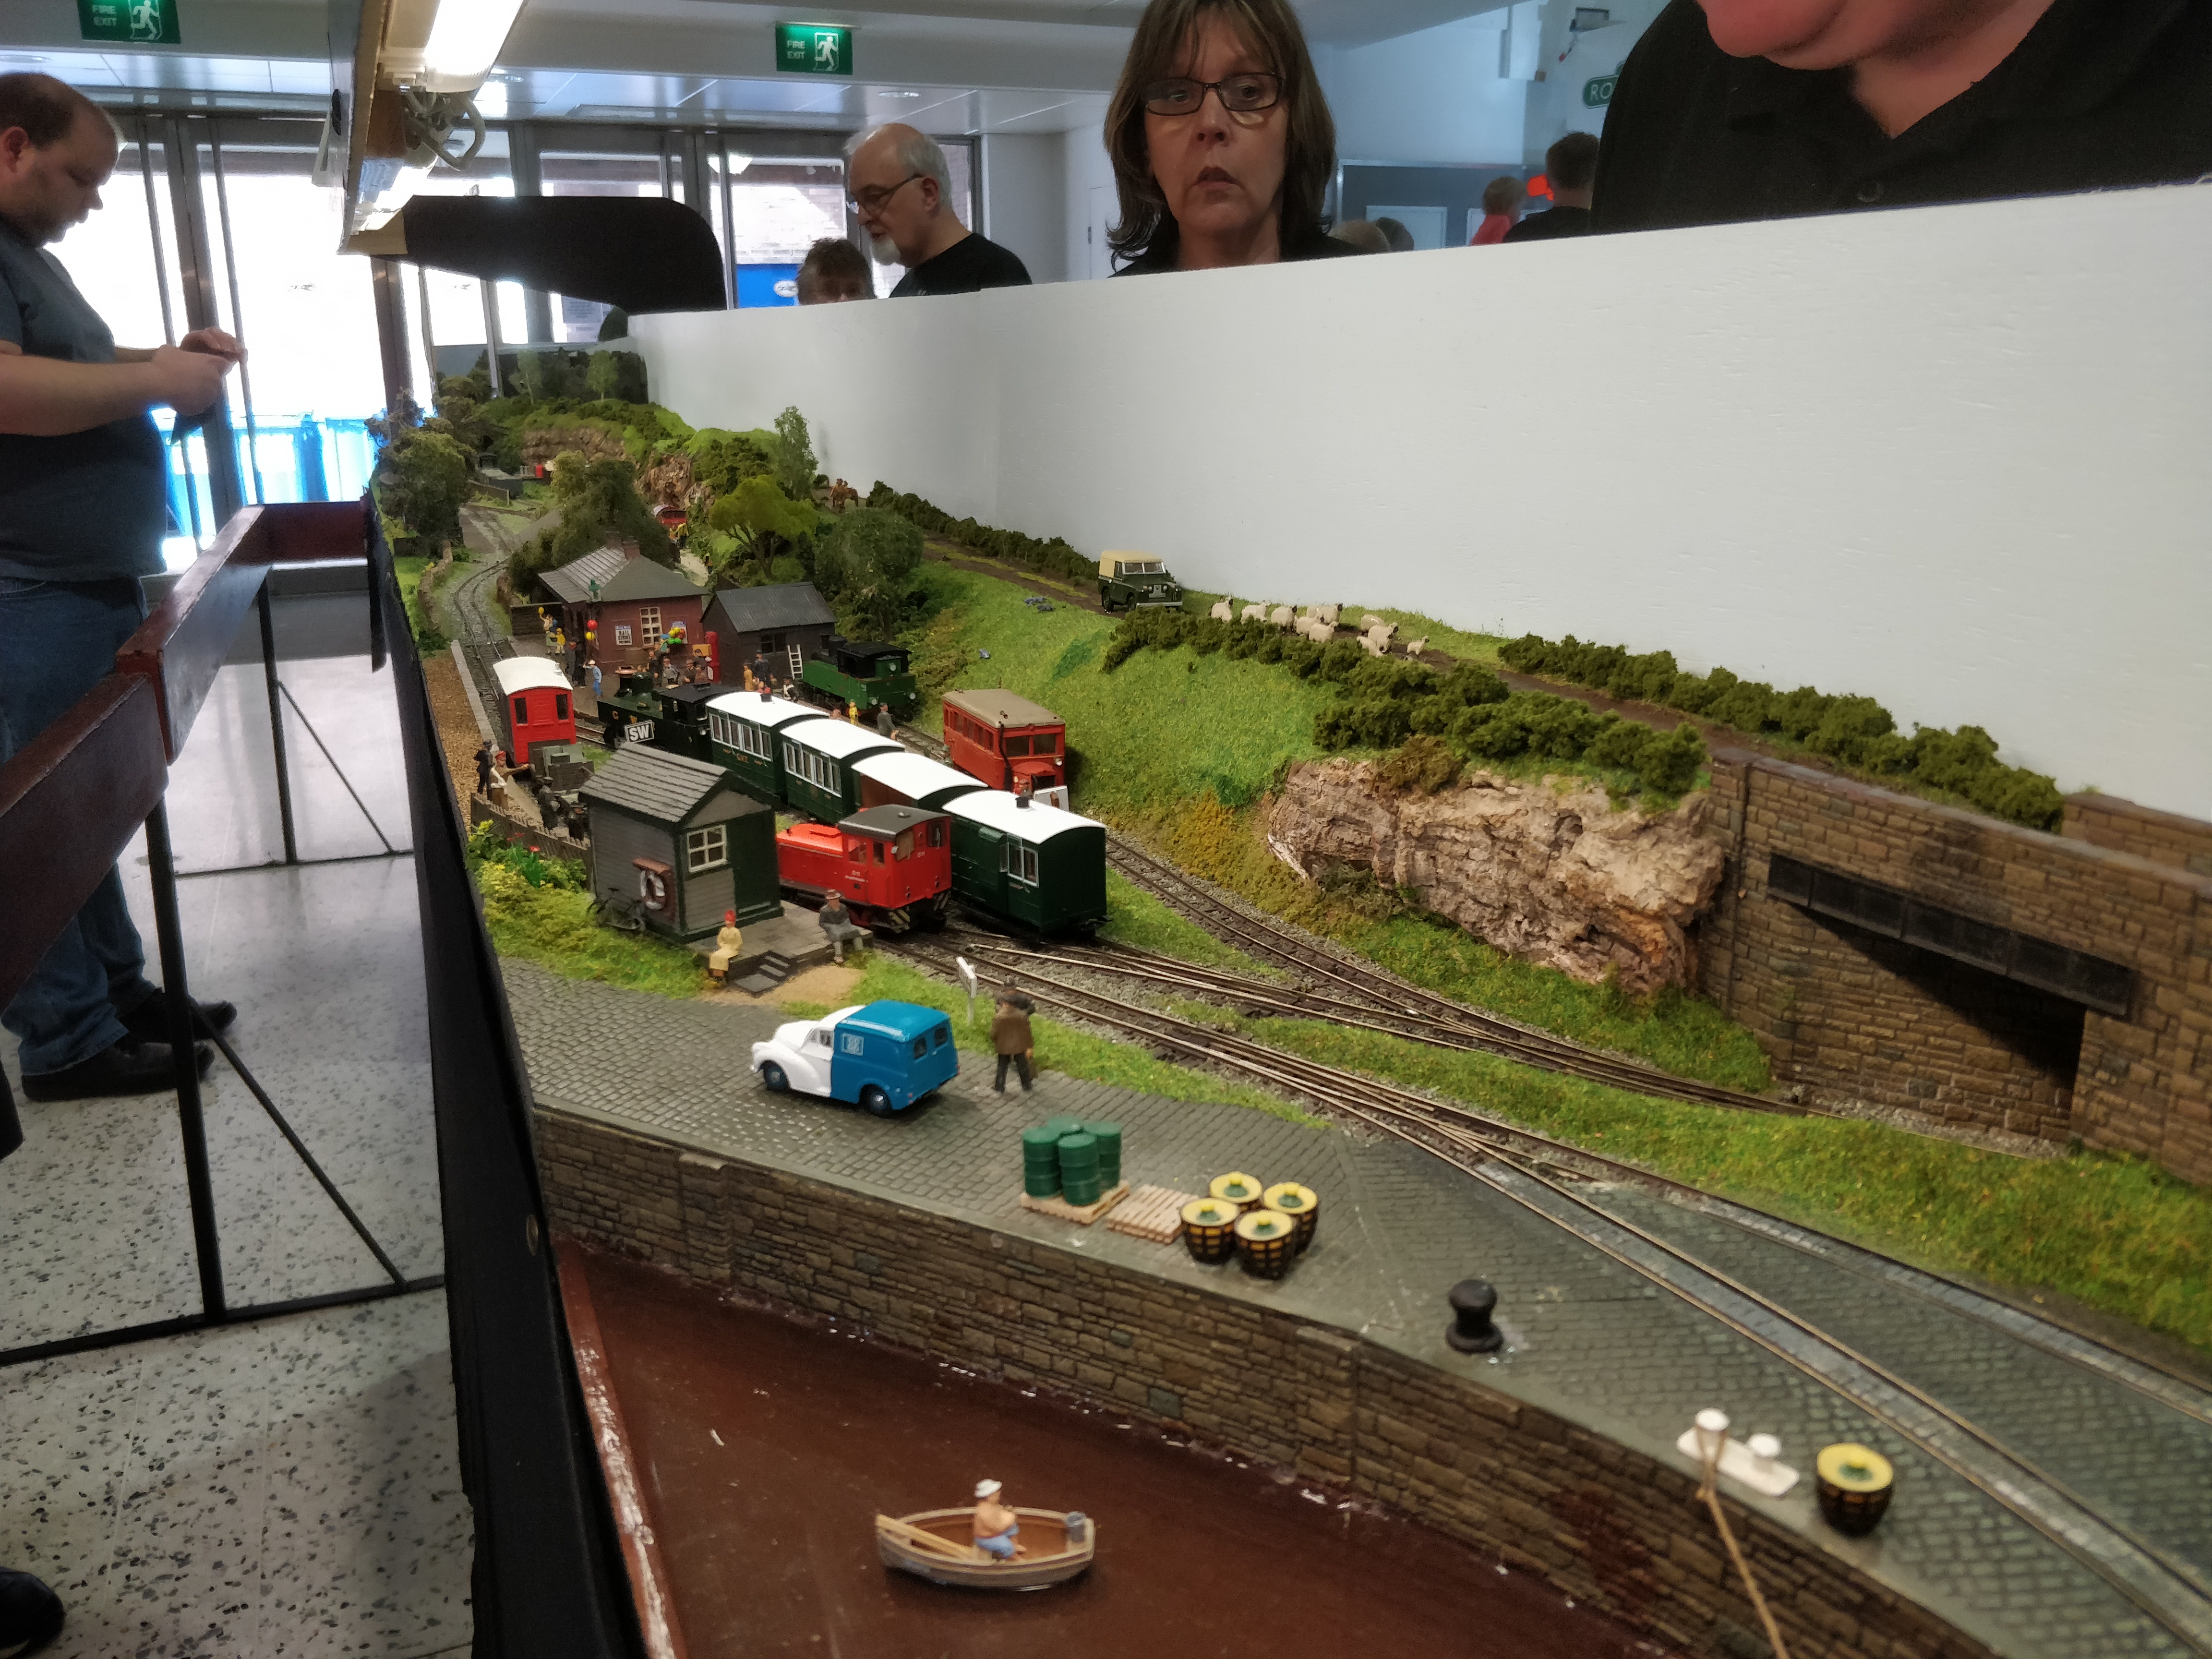
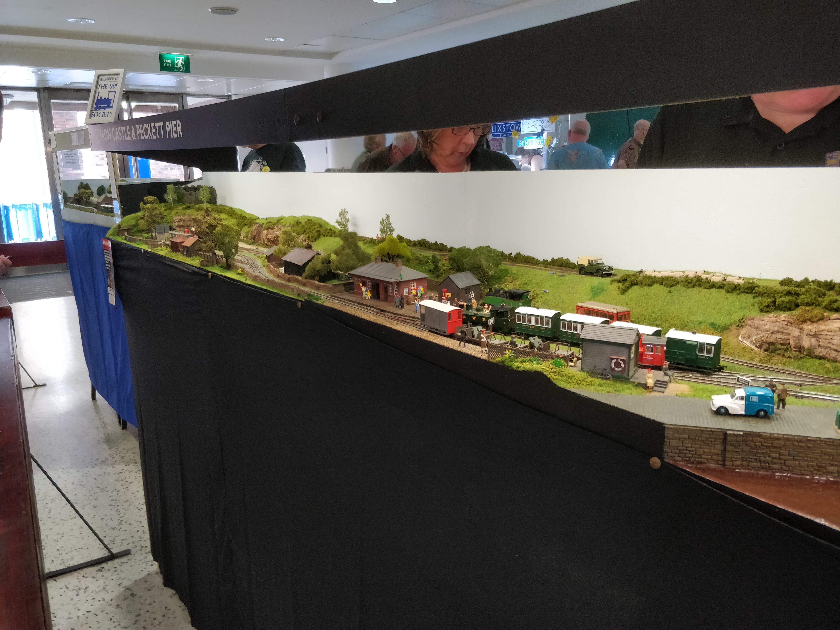
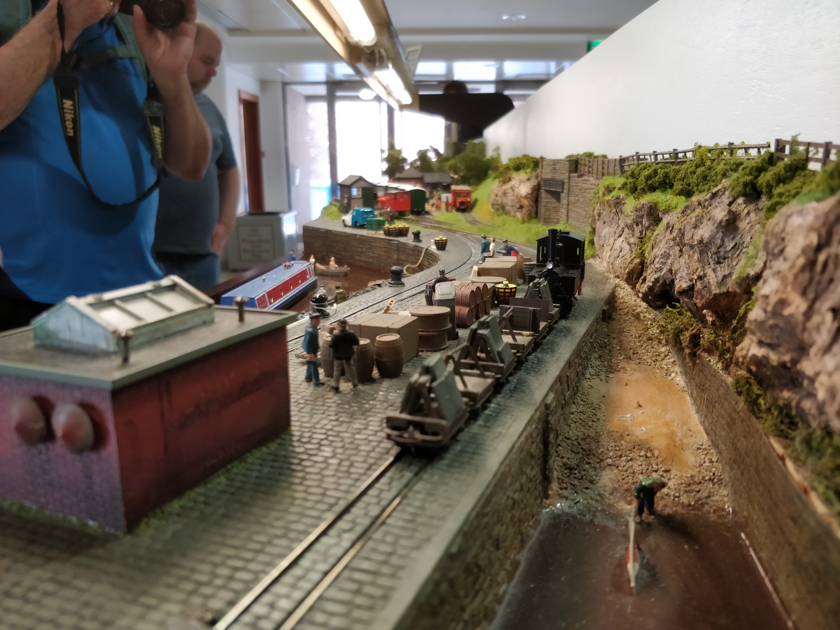
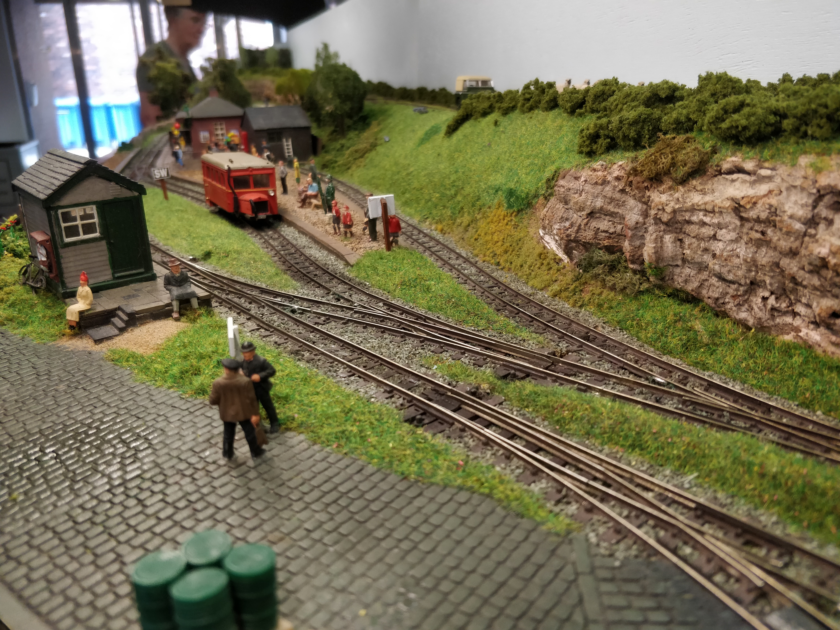
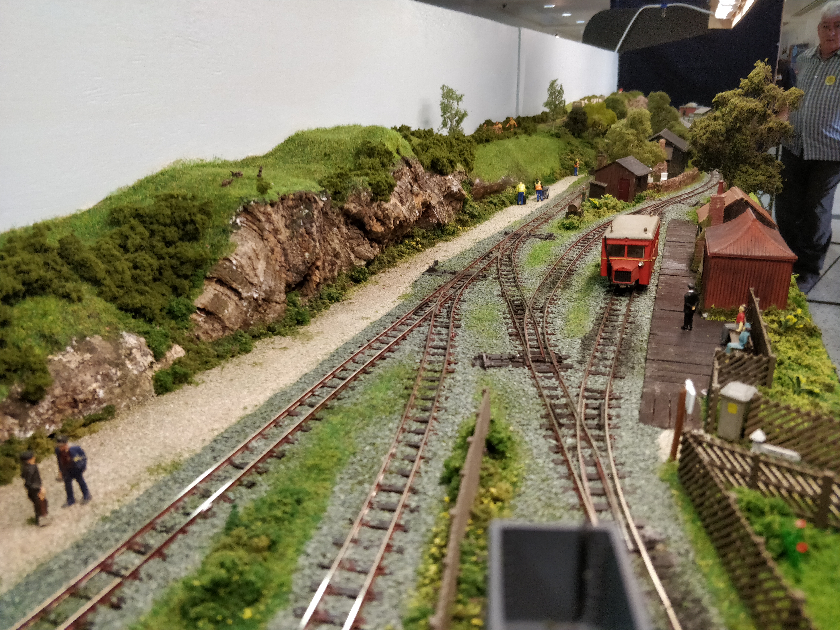
Kitson Castle and Peckit Pier light Railway
A 009 layout by Chris Towers
Scale 009 (4mm/1ft)
Gauge 9mm
Size 10’ x 2’
-
 Kitson Castle & Peckitt Pier
-
Kitson Castle & Peckitt Pier
Kitson Castle & Peckitt Pier
-
Kitson Castle & Peckitt Pier
Kitson Castle & Peckitt Pier
-
Kitson Castle & Peckitt Pier
Kitson Castle & Peckitt Pier
-
Kitson Castle & Peckitt Pier
Kitson Castle & Peckitt Pier
-
Kitson Castle & Peckitt Pier
Kitson Castle & Peckitt Pier
-
Kitson Castle & Peckitt Pier
Kitson Castle & Peckitt Pier
-
Kitson Castle & Peckitt Pier
Kitson Castle & Peckitt Pier
https://mail.narrowgaugenorth.org.uk/index.php/traders/confirmed/85-public-news/exhibitors-previous?start=100#sigProIde9d8376aef
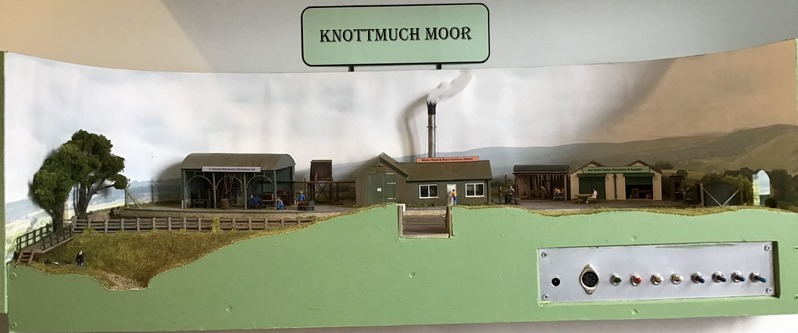
Knottmuch Moor
| By | Alan Martin |
| Scale | 4mm/ft |
| Gauge | 9mm |
| Size | 38cm x 30cm |
The layout was originally built during lockdown using whatever I had in the 'For Future Projects' box.The location is purely fictional but it reminds me of somewhere out of the way on the edge of moorlands. As the layout - or more appropriately, working diorama, was built for my own use and never intended tobe an exhibition layout it is operated from the front. The main scene depicts some small industriesbehind the sidings, whilst at each end is a short 'fiddle stick' which acts as fiddle yards to swap overrolling stock etc.
https://mail.narrowgaugenorth.org.uk/index.php/traders/confirmed/85-public-news/exhibitors-previous?start=100#sigProId2ea3060093
Knottworthy Magna
A 009 layout by Brian Twigg
Scale 7mm/1ft
Gauge O16.5
Size 6’6" x 2’
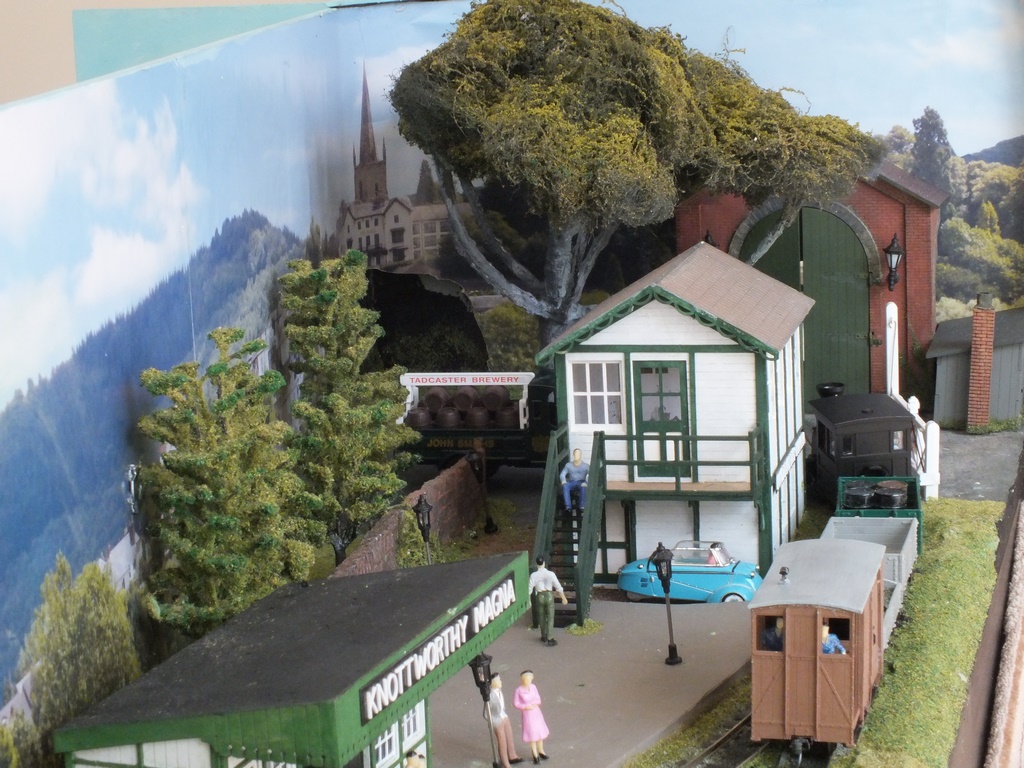
In the world of 009, a modeller called Ted Pollet, a Dutchman, is well regarded as a modeller, and as well as his large home based 009 model, he produced a small exhibition layout of approximately 2900 x 450mm (3ft x 18ins) in old money. He called it “ Nixnie “ which I understand means little, and the design caught my eye as a possible entry level to my move into 0/16.5. I decided to copy the design in 0/16.5, this required an increase in baseboard size to 1350 x 600mm , (4’6” x 2ft) to be able to accommodate the minimal track plan, still a one man manageable size, and my layout of “Knottworthy Magna”, was born. I have acknowledged Teds design in all my scribing’s, and the layout name is a play on words, as I make no pretence of my efforts being worthy of Ted’s expertise or abilities.
So to the layout itself. Because of my increasing disabilities and age, the layout had to be small and light, I was lucky enough to acquire a free piece of 1800 x 600 x 50mm (6ft x 2ft x 2”) blue Styrofoam from a builder friend. This is a very dense version of the foam beloved of modellers for bulking out scenery contours, and this became my baseboard. I made a simple 6mm thick MDF box, 150mm deep to enclose the dimensions of the Styrofoam, fitted 25x25mm battens around the inside of the box to support a piece of 6mm MDF, 50mm down from the top, which supports the blue Styrofoam, and leaves a 100mm free space below for wiring and any works required. I pasted the top and underside of the Styrofoam sheet with heavy duty wall lining paper, on which I could draw the plan of the layout. The plan was simply a slightly modified copy of the “Nixnie“ layout, enlarged to accommodate the increase in scale to 7mm, 0/16.5.
Basically, this is a simple oval, divided diagonally end to end by a 350mm (14”) high central back scene, with a hole for the half circle of track to pass through from one side to the other at each end. The track runs as close to the sides and end of the base board as can be accommodated.
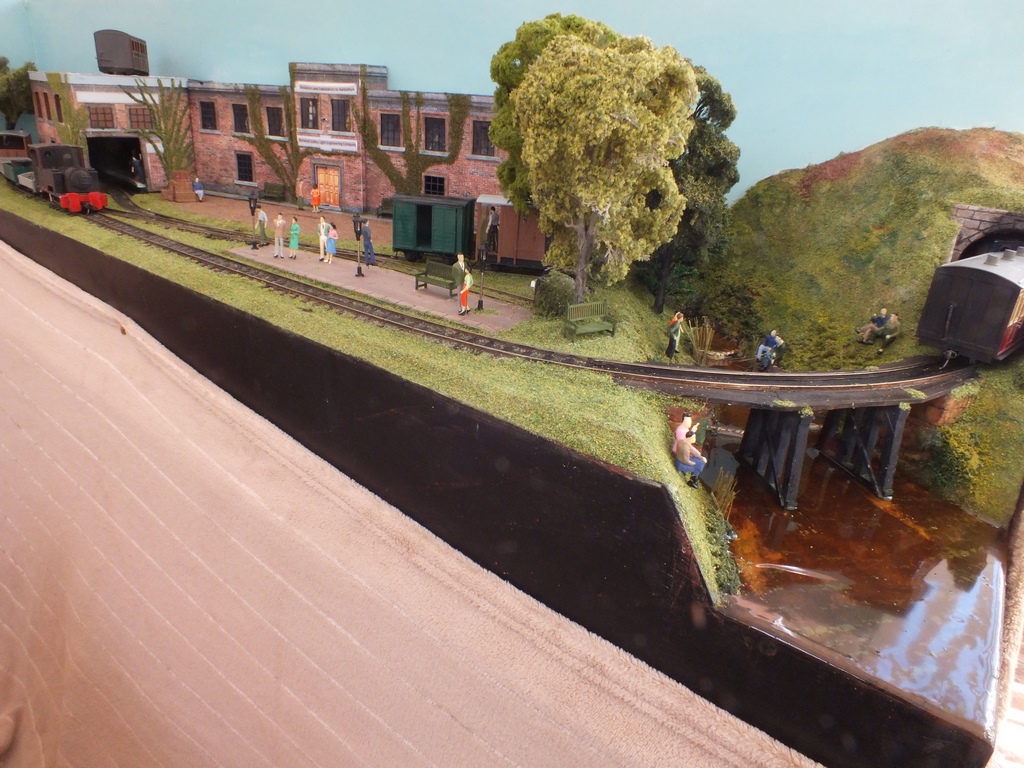
Along one length, (which I will call the front,) is a passing loop to create a station platform, before the line enters a tunnel through the central back-scene divider, before emerging at the other side, (which I will call the back view), onto a trestle bridge crossing a river, and running along the back edge and joining the circle of track through a hole in the back-scene that returns it to the front view. The views through this back scene hole are masked at each side by large trees.
The back view of the lay out has a card kit, half relief factory building, purchased from a company called “Purple Bob”. This backs onto the central divider, fed by a spur from the main line, for the inter change of raw and manufactured goods, into an inglenook type three road siding of two open goods yard sidings and a third covered factory goods facility.
https://mail.narrowgaugenorth.org.uk/index.php/traders/confirmed/85-public-news/exhibitors-previous?start=100#sigProId96a6b4c0e0
Köszeg Old Town
| By | Peter Phillips |
| Scale | HO / HOe |
| Gauge | 16.5mm / 9mm |
| Size | 12' x 5'6" |
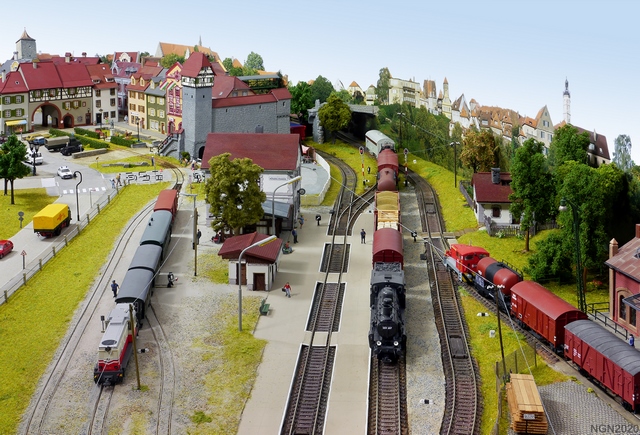
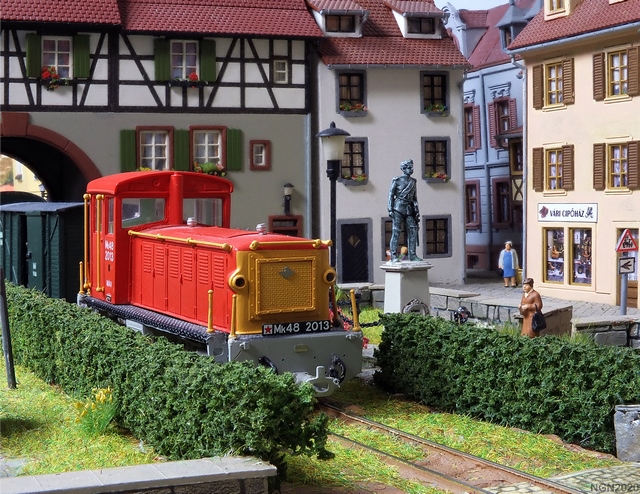
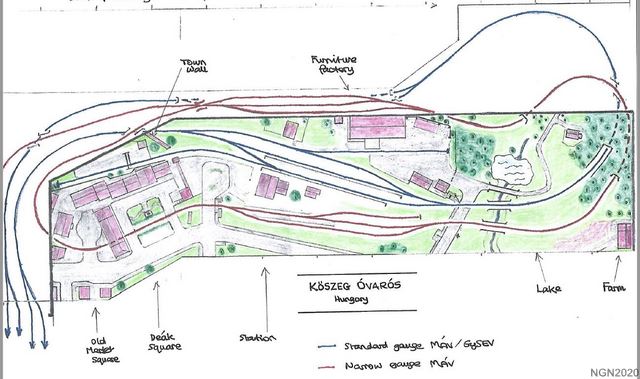
My layout (Koszeg Old Town) features both Narrow Gauge and Standard Gauge lines in Hungary, period 1980-1990: scale HO / HOe.
https://mail.narrowgaugenorth.org.uk/index.php/traders/confirmed/85-public-news/exhibitors-previous?start=100#sigProId11f3965978
Larpool & Easington
|
Larpool & Easington by Stephen Pugmire |
|
This layout was originally built (unnamed) by J Allan Patmore, it is believed in the early 1970’s with much of the stock pre dating it, and has recently come into the possession of the current owner, following a downsizing move by the original builder.
A small amount of completion and refurbishment has taken place, but it is hoped that the spirit of the original lives on. The reasoning behind the unusual combination of track/gauge was “I like the small space- but I cannot build in the small scale”, so much use was made of the then fledgling N gauge for loco chassis, whilst TT and Eggerbahn provided much of the support equipment.
Some extra stock has recently been constructed, to fill in gaps in the original stock list, but all have been built to match the original specifications. This is not a state of the art layout, it is a tribute to the 1960’s and 70’s when scratch building of something different was essential – because only standard items were available (note how over half the locomotives use the same chassis, because it was the only reliable item at the time).
So here we have Larpool and Easington, a small layout that is a bit of fun, and was built for that reason. The reason for the name- as far as I can make out, all Allan’s layouts appear to have been called that, so why break with tradition!
Life of a line
| By | John Wilkes |
| Scale | 4mm |
| Gauge | 9mm |
| Size | 50cmx 30cm |
The layout is a simple circle (the Circle of Life?), split into three scenes, showing the birth of an industrial narrow gauge line, its demise and later preservation.
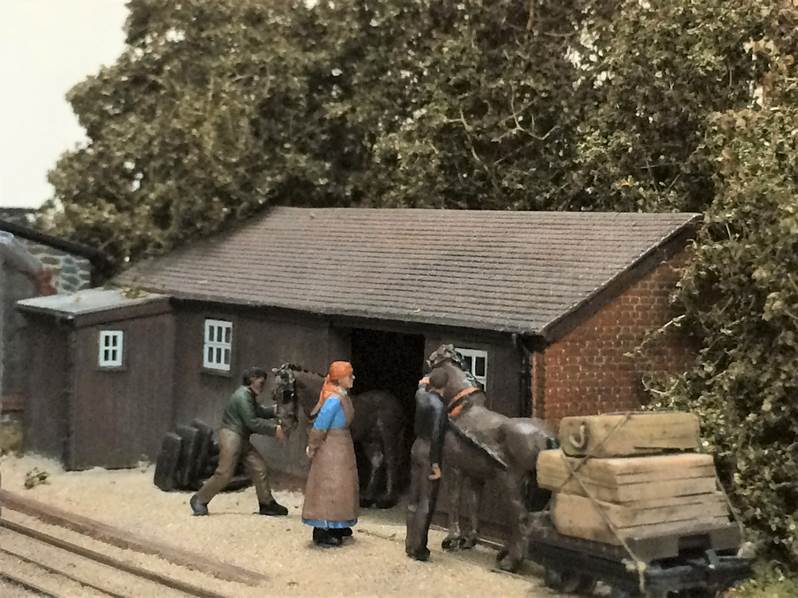
The first scene, Birth, shows the back of a factory where supplies are delivered, including ore and ochre from further up the narrow gauge line. At the start, much of the material was worked by horses on short trains, and these were replaced gradually by steam locos. As was typical at the time, the track ballast was up to rail level.
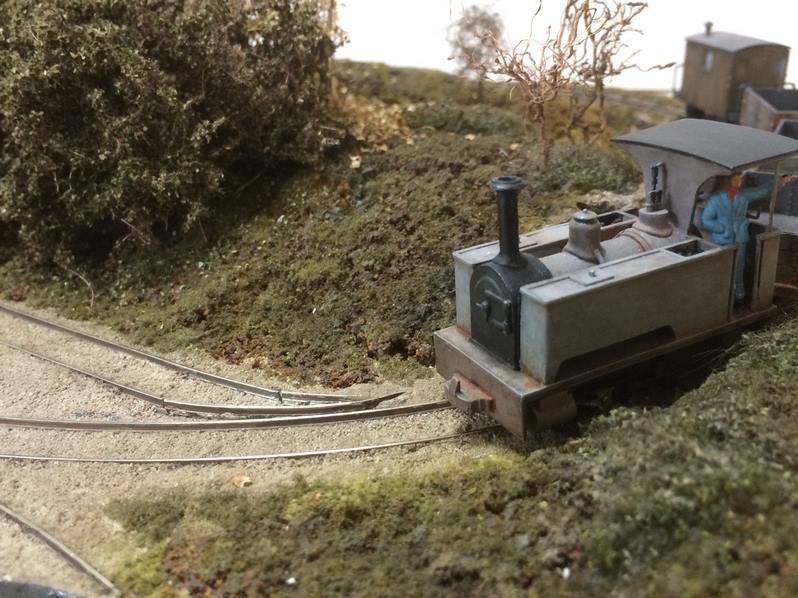
The second scene, Death, shows the decline of the railway, close to being closed. The track is in poor condition and overgrown and no maintenance is done on the bridge. The track, we can now see, was constructed on stone chairs.
Further along the line, is Destiny Junction, where the line faces a choice of futures … fall into the Pit of Oblivion or move into …
The final scene, Reincarnation, showing the line in a preserved state. The track has been relaid, the ochre mines have been converted into a tourist attraction and the whole place looks quite busy.
https://mail.narrowgaugenorth.org.uk/index.php/traders/confirmed/85-public-news/exhibitors-previous?start=100#sigProIdf99c4e0a59
Llan Lechid
A 009 Layout by D Johnston